
Two Faces, One Drawing: The House of Santakukdi
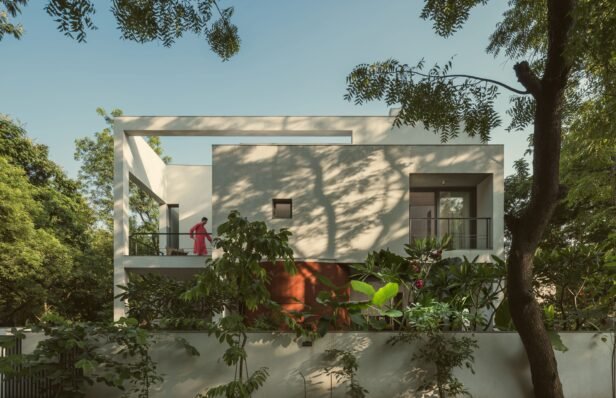
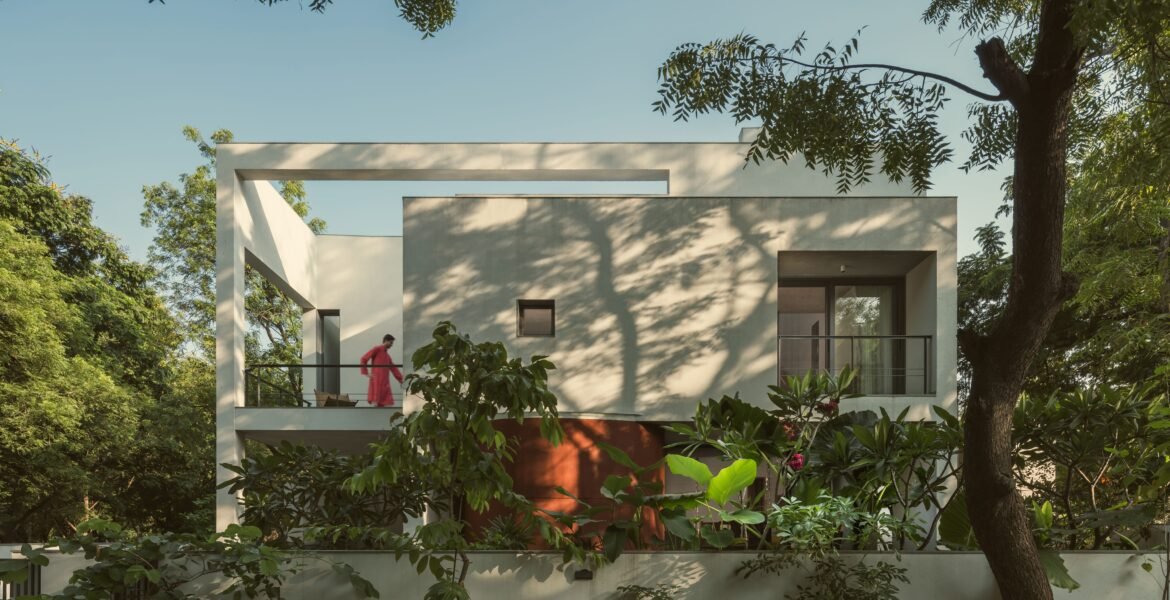
The house presents two faces, and they were meant to disagree. From outside, the massing is spare and deliberate, its built and open proportions settled only after repeated iterations aimed at holding a clear architectural presence without excess weight. Step inside and the register shifts to something closer and more controlled. The architects, Hardik and Geeta Pandit, describe this contrast as a planned strategy fixed at the conceptual stage rather than an outcome arrived at late.
What keeps the two from reading as separate projects is that they were drawn together. The exterior volumes were not treated as a façade wrapped around an unrelated plan; the outer massing was worked to follow the spatial hierarchy inside, so that height and openness on the exterior correspond to the more public rooms, and the tighter, lower volumes correspond to the private ones.
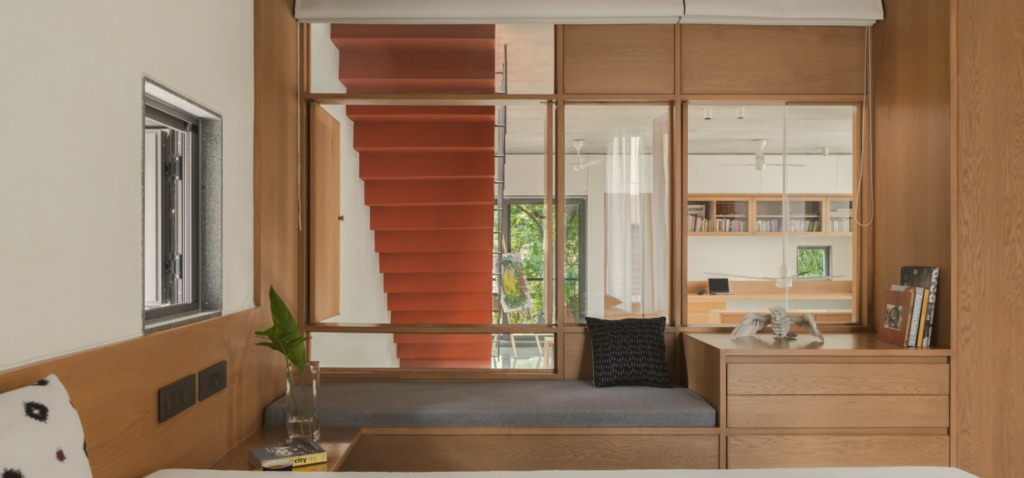
The approach begins at the north-east, where a subtle entrance draws toward a low entry hallway. A pigmented concrete wall runs alongside it, cutting across a slim glass window before curving gently to reveal the puja room. The curve does most of the work here: it turns a structural surface into the gesture that discloses the space behind it.
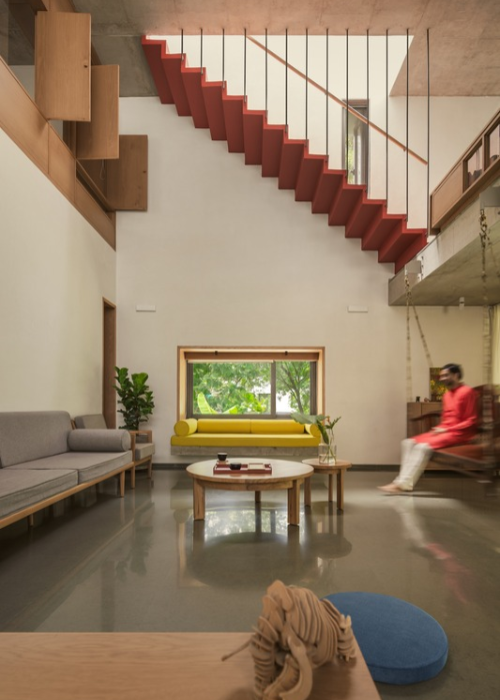
From that threshold the plan opens. Two double-height voids run parallel to one another along an east-west axis, and the composition is organized around them. This core holds the family and dining area, the puja room, and a small shaded verandah that opens north onto the garden. On the ground floor these spaces are not held within hard boundaries; they extend outward and connect with the outdoors, so that the edge between inside and garden stays porous.
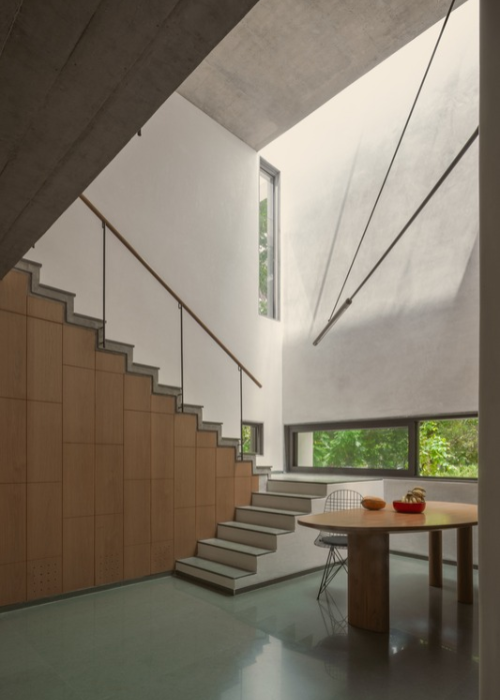
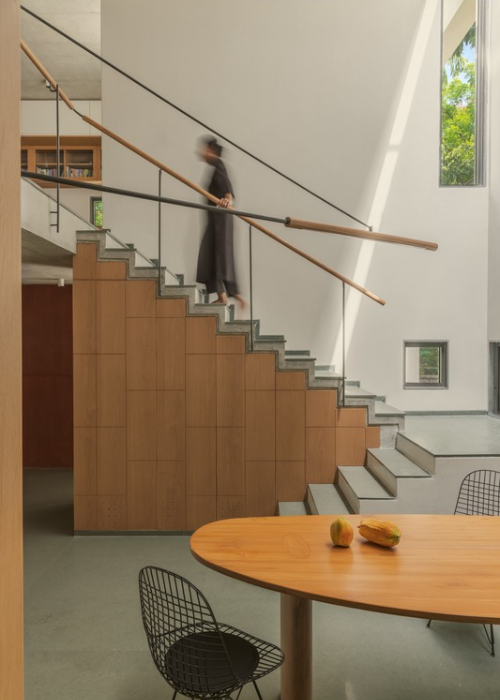
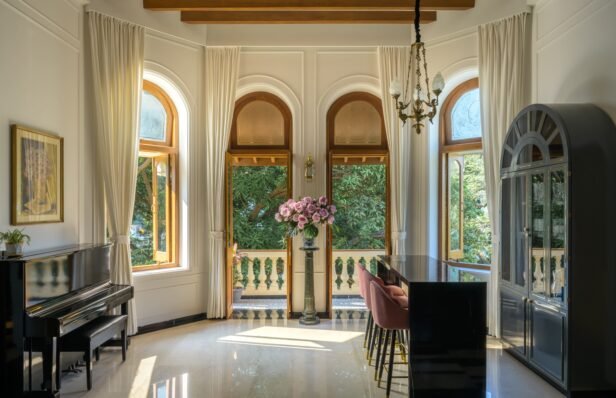
Light is introduced at two levels. Skylights are placed to carry daylight down into the central volume, reaching the living and dining areas from above. Lower down, small windows sit close to the ground and frame views of the greenery at that level. The result is a space in steady visual contact with what surrounds it, from the canopy of light overhead to the planting at the floor.
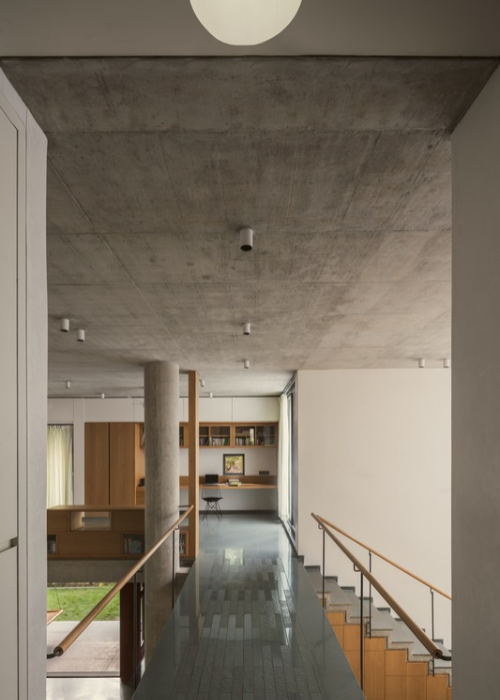
The material palette is kept minimal and does the rest. Kota stone runs across the floors, catching the reflection of movement through the rooms; exposed concrete is left visible overhead. Pigmented concrete and lime finish the walls, and slender cantilevers carry the structure at its lighter points. The architects treat these choices — the pigmented concrete in particular, alongside the cantilevers and the skylights — as an experiment in what a restrained set of materials can register within a single house.
Architecture: Hardik Pandit, Geeta Pandit Structure: Rathi Consortium (Hitesh Rathi) MEPF: Greenbulb Designs (Chintan Prajapati) Landscape: Nature Scape (Bhumit Patel) Photography: The Space Tracing Company (Karan Gajjar)